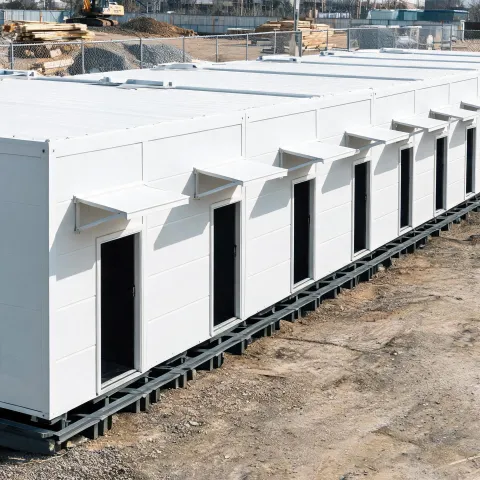
Site offices
Open plan or cellular rooms, 2.4 m or 3.0 m external width.
A buyer can start from a published external size instead of a blank architectural brief. Each sheet names the plan, the storey count, the lifting points and the envelope option before anyone asks for a price.
Volumetric modules leave the plant with more MEP preinstallation, which cuts site hours when a crane and a road permit are available. A bolted knock-down frame packs denser in a 40HQ and asks the site crew to close joints, so the same floor area is not the same delivery method.
Design wind speed, ground snow load and seismic basis stay blank until the destination is named. A catalogue figure is not a permit.
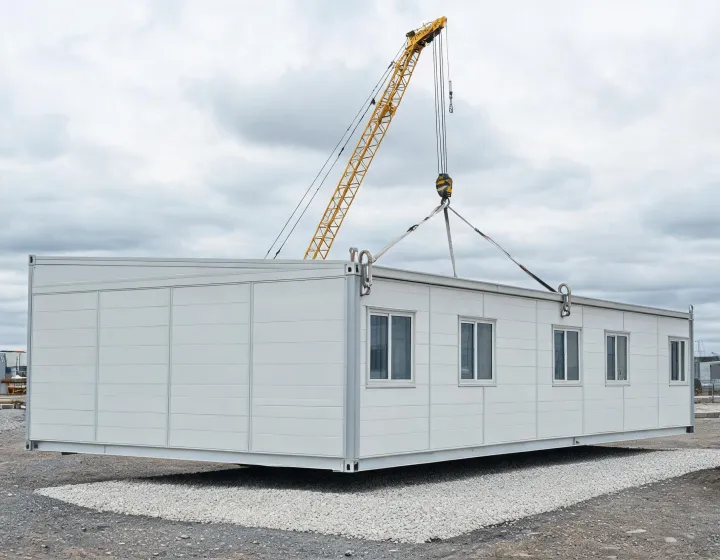
WillScot sells modular and portable buildings. The four cards below are fit-out families, not separate structural systems. Open a card to start a quote with the use written in the opening line.
Open plan or cellular rooms, 2.4 m or 3.0 m external width.
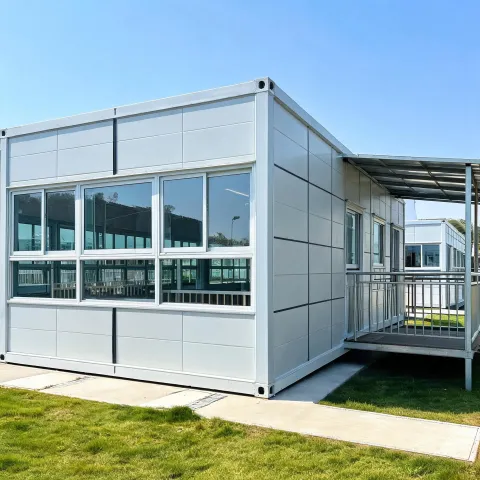
Single or paired rooms with a corridor link and a stated acoustic note.
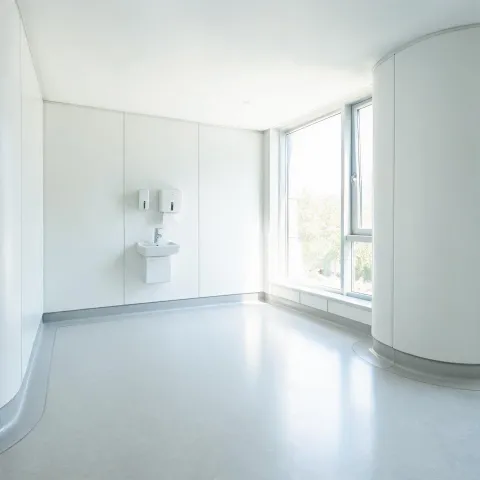
Anteroom, consult room and a factory sanitary package with a site tie-in list.
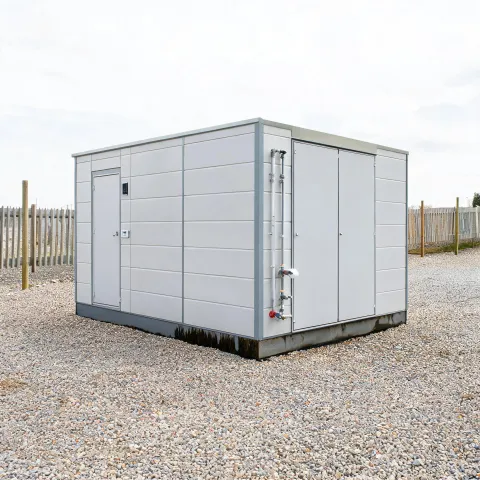
Wet rooms with a separate drainage point and a corrosion note for the frame.
These four records use the same four fields so a reviewer can compare delivery scope without reading a brochure paragraph. Client legal names are omitted because this site does not publish third-party contracts.
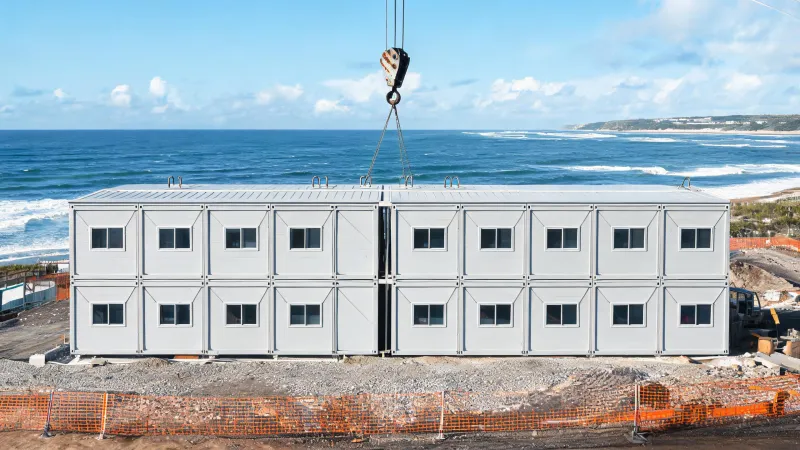
Wind was entered as 45 m/s before steel was cut. The crew finished the link corridors in 11 weeks after the modules landed. A panel coupon was not treated as the wall fire rating.
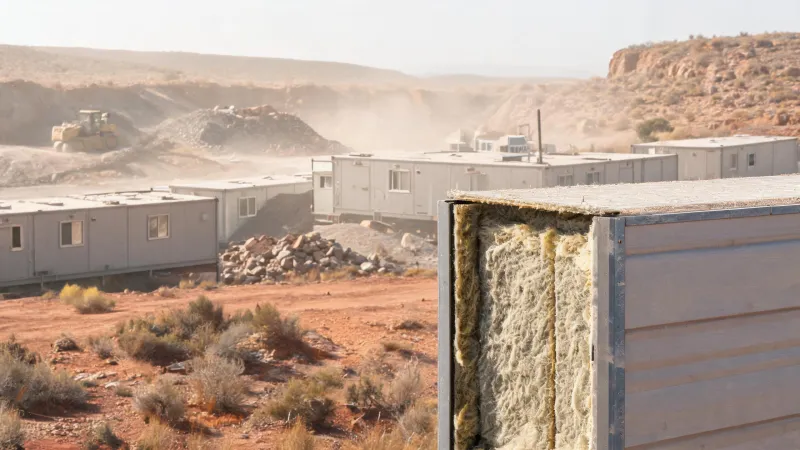
Day-night temperature swing drove the core choice toward rock wool rather than EPS. Packing stayed volumetric because the mine road accepted the module width.
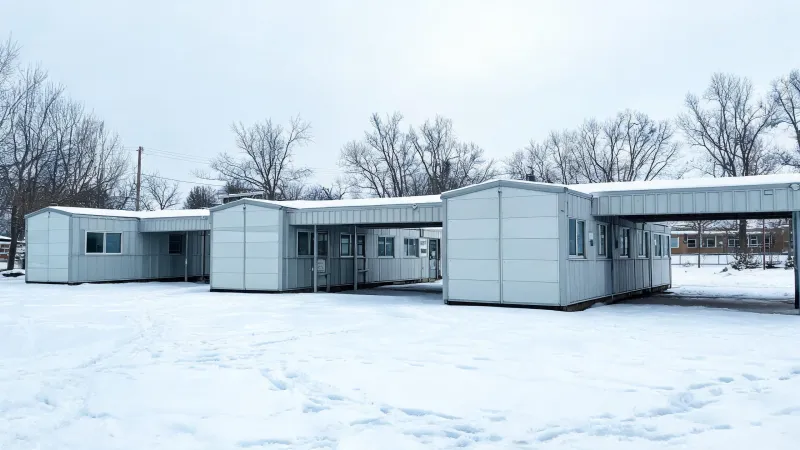
Ground snow load was written as 1.5 kN/m² on the design basis sheet. The PIR core was accepted for the heated rooms; partitions between rooms used a heavier mineral-wool build where the acoustic note asked for it.
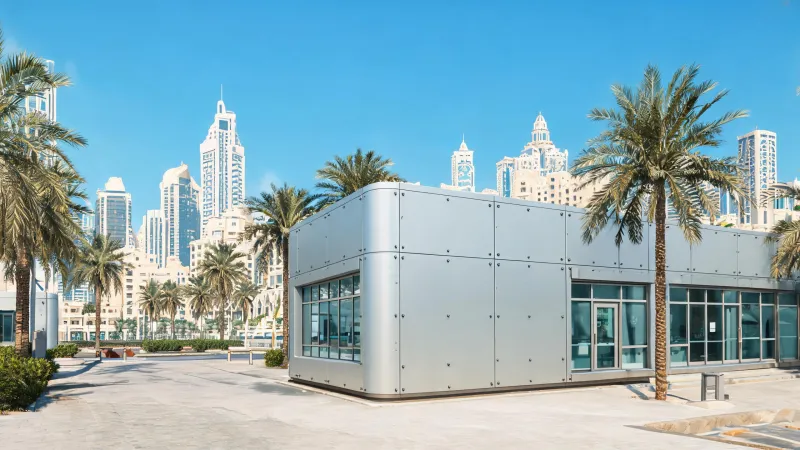
Bolted frames were chosen so eight modules shared one 40HQ packing plan for the wall sets, while floors shipped separately. Medical gas remained a site package because the plant does not certify that scope.
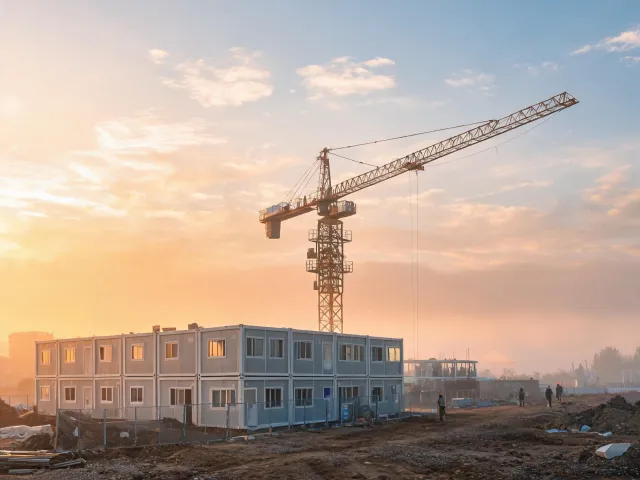
Short programmes that need a relocatable building (RB) with a known plan. A permanent modular construction (PMC) reading of the same box still needs the local code path.
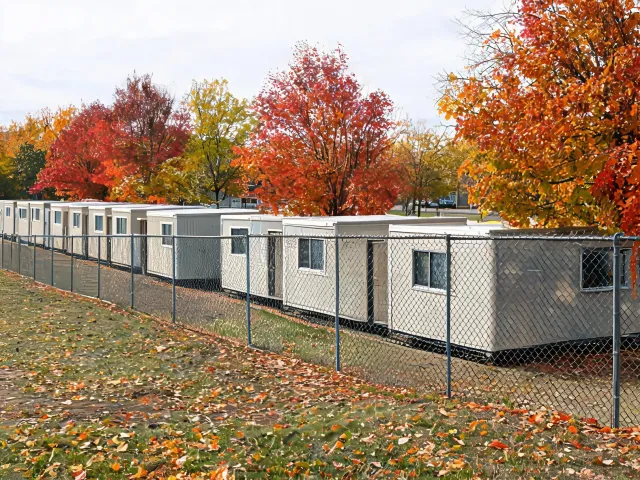
Term-length rooms where window area, acoustic partitions and an accessible entry are listed before the order, not after delivery.
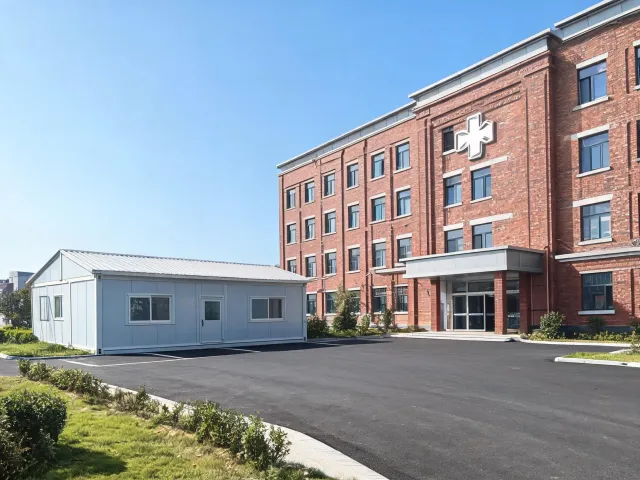
Consult and support rooms. Operating theatres and imaging suites sit outside the standard model sheet because of shielding and gas scope.
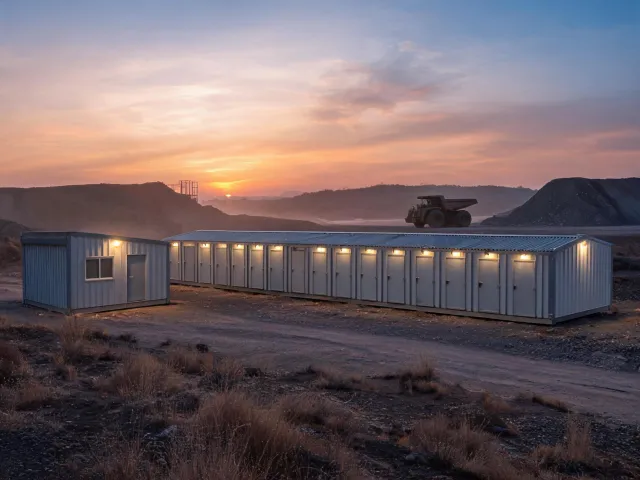
Offices, dining support and ablutions that share a foundation interface drawing. Dormitory density is quoted after the bed count and the fire strategy are both written down.
Files are not posted as open downloads. Each row names the document, the models it covers, and the revision a coordinator can ask for.
WS model data sheet, rev 2026-03. Covers WS-2436 and WS-3030 external sizes, door swings and lifting-lug coordinates. Ask for the PDF from the quote form.
Blank design-basis form, rev 2026-01. Fields for design wind speed, ground snow load, seismic design category and importance. The form does not fill a code for you.
Set-down and bolt-torque notes, rev 2025-11. Applies to volumetric set-down and to bolted knock-down frames. Crane charts stay with the site lift plan.
Scope letter, rev 2026-02. States that ISO 9001:2015 is a quality-management certificate and that IBC, Eurocode or NCC acceptance is a project review, not a catalogue commitment.
Include destination, quantity, storeys, climate loads, fit-out and the discharge port. A reply quotes the listed model or says which line has to change.