01 Load basis
Wind, snow and seismic values are copied from the project brief or left open. ASCE 7 or the local equivalent is cited as the reference the engineer will use, not as a pre-approved result.
The desk writes a design basis in one pass: destination country, design wind speed, ground snow load, seismic design category, storey count and the foundation interface the site will actually build. Production does not start on a blank wind cell.
A 75 mm PIR sandwich panel and a 100 mm rock wool sandwich panel can share the same cold-formed frame and still fail different tests. The sheet names the core, the thickness, the target U-value and whether the fire note is a panel coupon or a wall assembly with joints and doors.

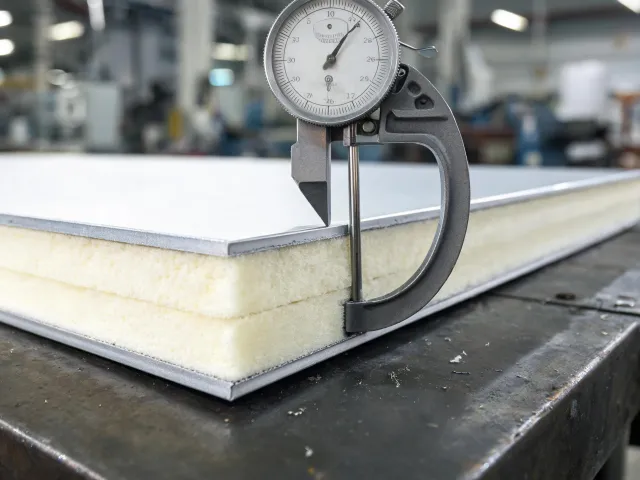
Background: twelve swing-space rooms needed a winter U-value target of 0.35 W/m²K and a snow note of 1.5 kN/m². Process: the desk locked 75 mm PIR for external walls, called out skirt thermal breaks, and moved inter-room partitions to mineral wool after the acoustic brief arrived. Result: the issued sheet separated the wall U-value from the partition fire note so a single coupon could not be read as the whole room.
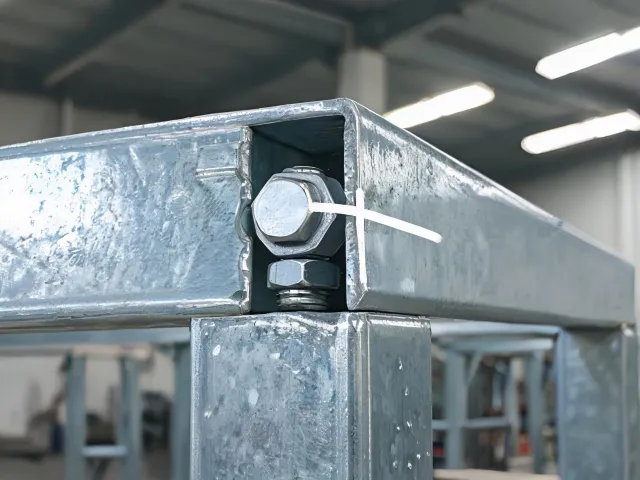
Background: eight outpatient rooms had to share shipping with a narrow port window. Process: frames were specified as bolted knock-down with Z275 galvanized coating mass, wet areas called out for cut-edge repair, and sanitary stacks stopped at a marked site coupling. Result: wall sets shared a 40HQ plan while floors traveled on a second booking, and medical gas was written as excluded scope.
Welded volumetric frames keep lug coordinates fixed in the plant and consume more deck space. Bolted frames raise the site hour count and depend on the torque record. WillScot prices both when the road and the crane rule are known. Neither method removes the need for a local structural check.
ISO 9001 does not replace this list. A management certificate does not state a member size or a fire minute.